
EN VENTA
Casa de campo
Argüelles, Madrid
Villa minimalista en el centro de Madrid
Estilo minimalista con materiales exclusivos
y mobiliario de diseño
Diseño minimalista en cada adosada de 4 plantas situada en la histórica Colonia de Manzanares en frente de la Casa de Campo y a 5 minutos de Principe Pío, Plaza de España y Parque de Madrid Río.
La casa está totalmente renovada y se entrega completamente amueblada. La decoración y el proyecto de interiorismo ha sido desarrollado por un Estudio de Arquitectura y Diseño español.





detalles
- Bedrooms: 3
- Property size: 242m2
- Total floors: 4
- Heating: Gas
- Bathrooms: 4
- Floor: 4
- Year built: 2019
- Accomodation: Yes
- *Ceiling height: 3,2m
- +From center: 1km
- Area size: 90 m2
- Garages size: -
- parking: No
- Publication date: 2019
- Garages: No
- Additional space: -
equipamiento
- RPatio
- RBaño en suite
- RCalefacción indivual
- RChimenea a gas
- REncimera de mármol
- RPavimento de marmol
- RAmueblado
- RCarpientería a medida
- RCocina equipada
- RBaño de cortesía
- RChimenéa
- REncimera de composite
- RJardín
- RParquet macizo



DESCRIPCIÓN
Townhouse in corner row. It is located in the historic Colonia de Manzanares on the other side of Casa de Campo and 5 minutes from Príncipe Pío, Plaza de España and Parque de Madrid Río.
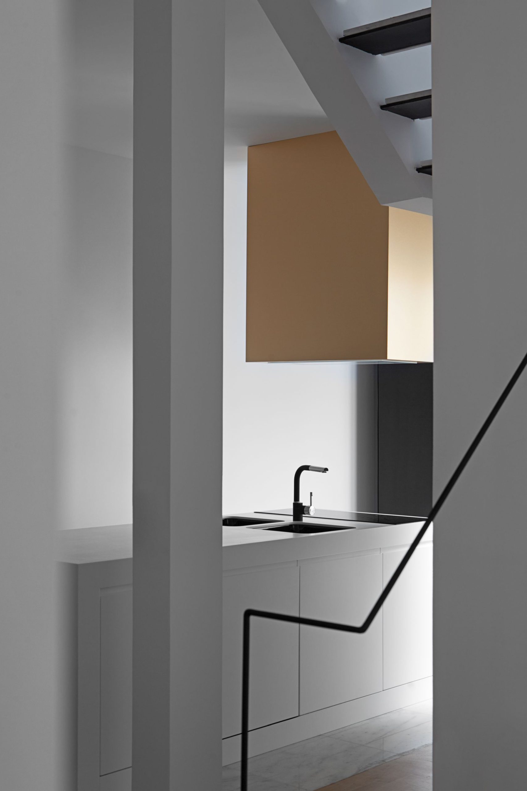
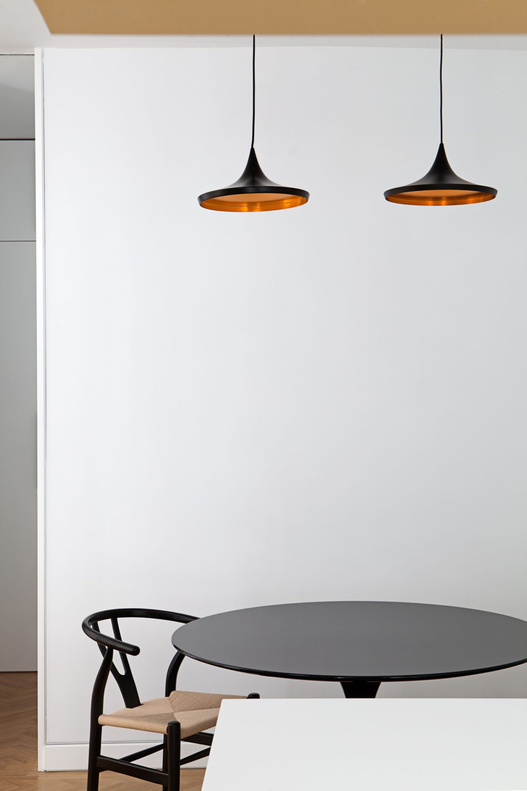
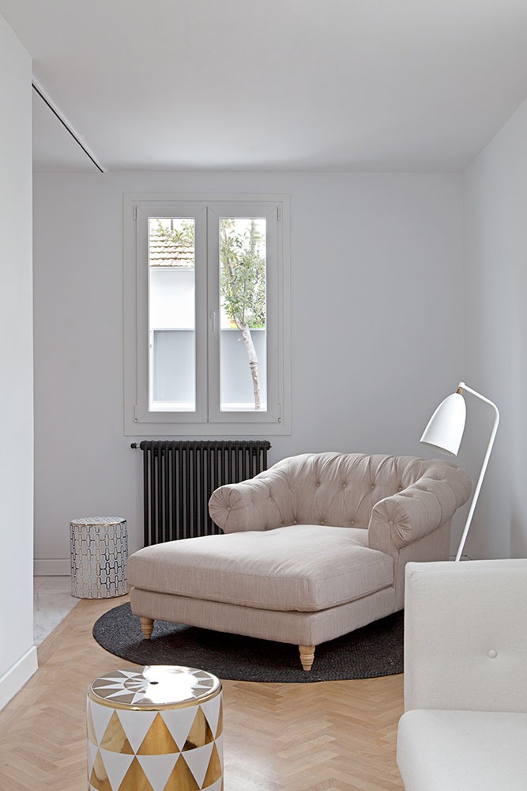
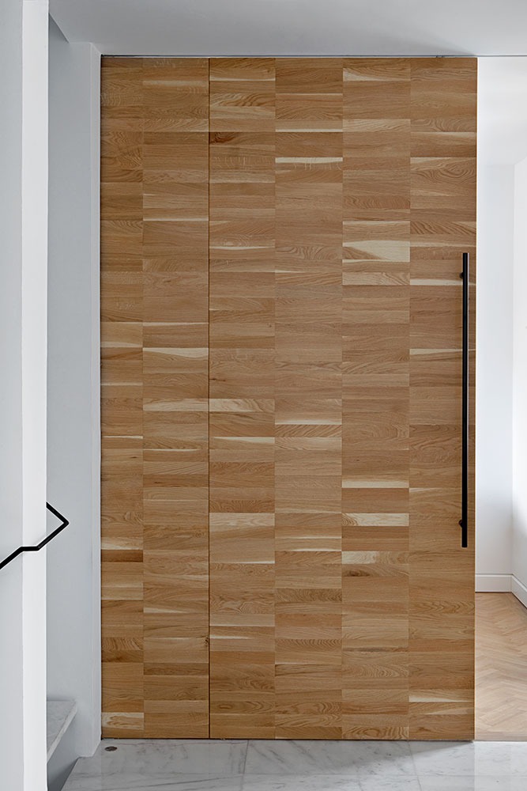
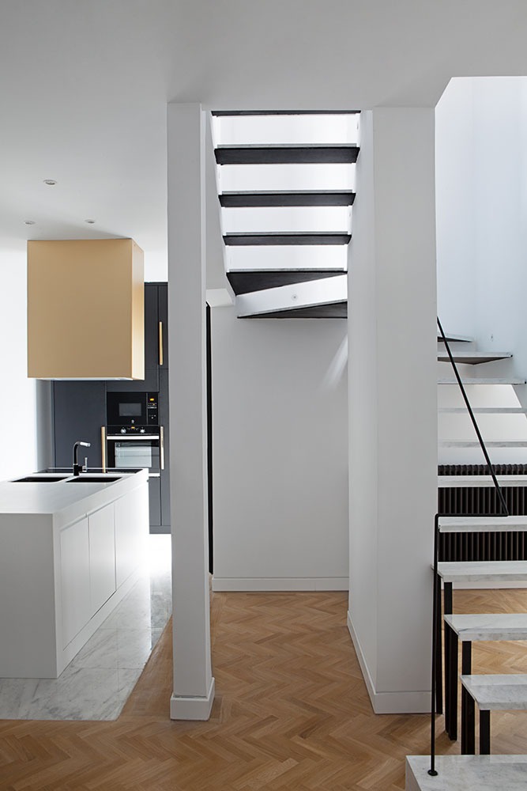
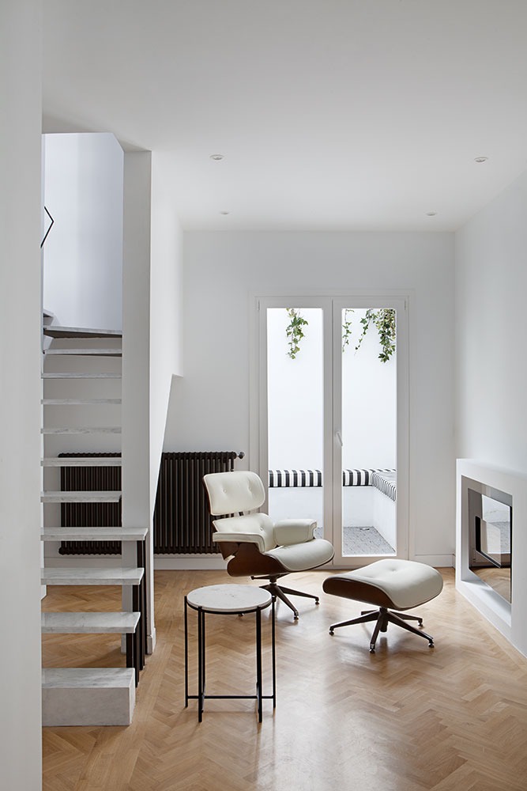
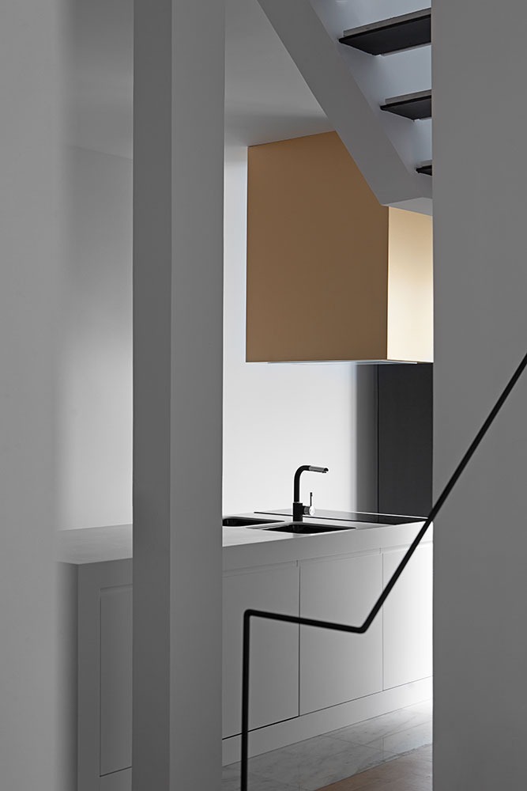
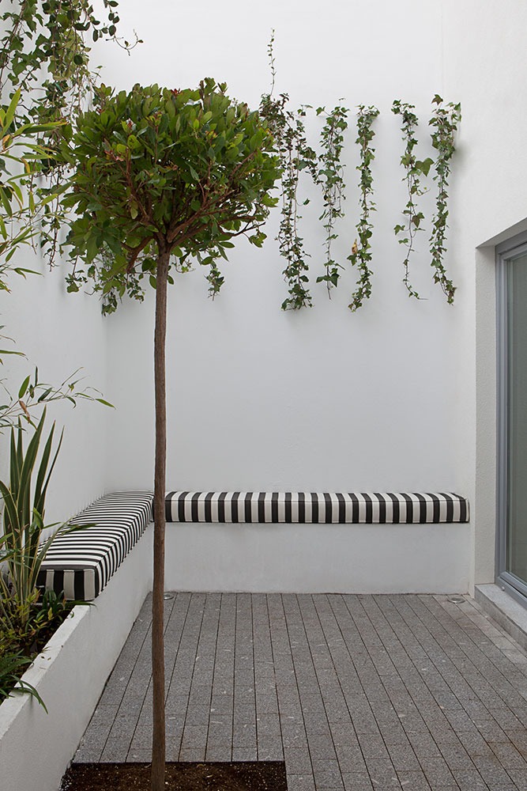
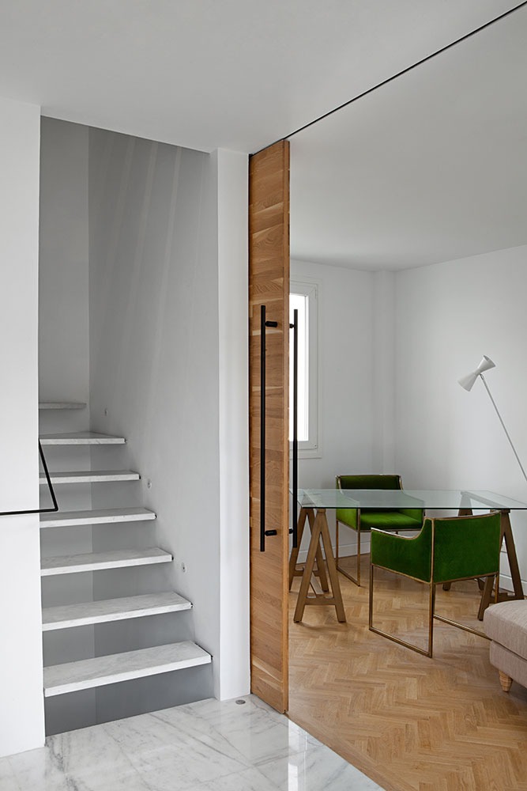
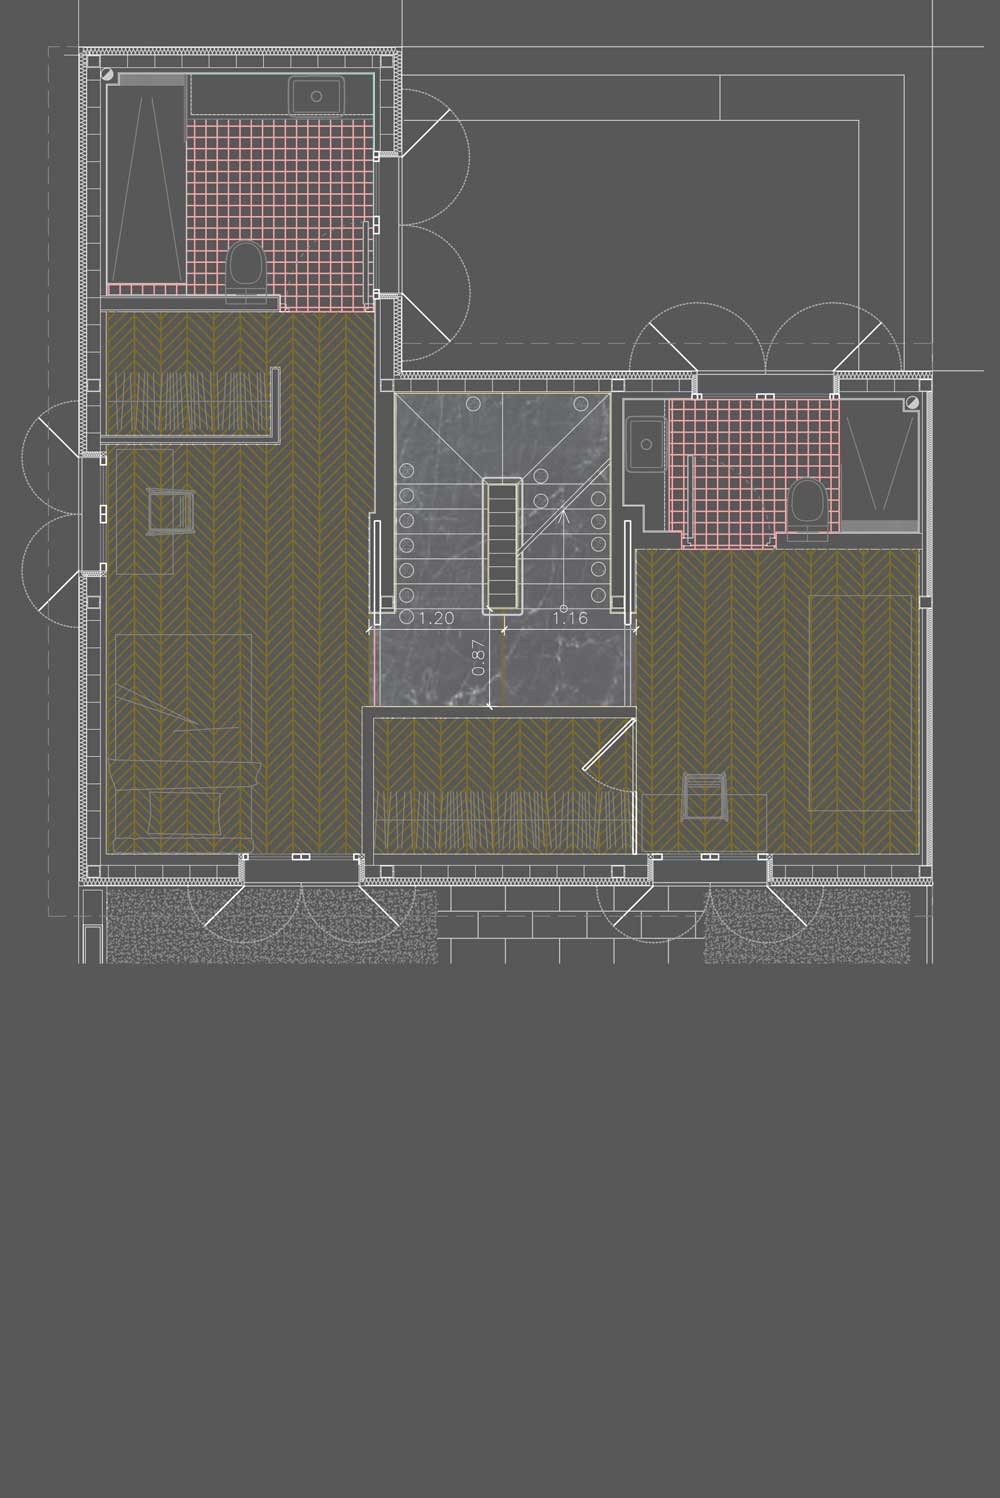
It is a design villa that develops on 4 floors. The basement is characterized by a diaphanous design and is composed of an open kitchen, a dining area, a lounge area with a fireplace, a guest bathroom and a laundry area. This plant has a 13m2 patio that is connected to the kitchen and the living room. The kitchen is design and has all appliances (refrigerator, oven, vitro and hood) and an island with sink. The ground floor has two rooms with open design bounded by two large sliding doors in solid wood. On the first floor there are two rooms and each one has its bathroom and dressing room.
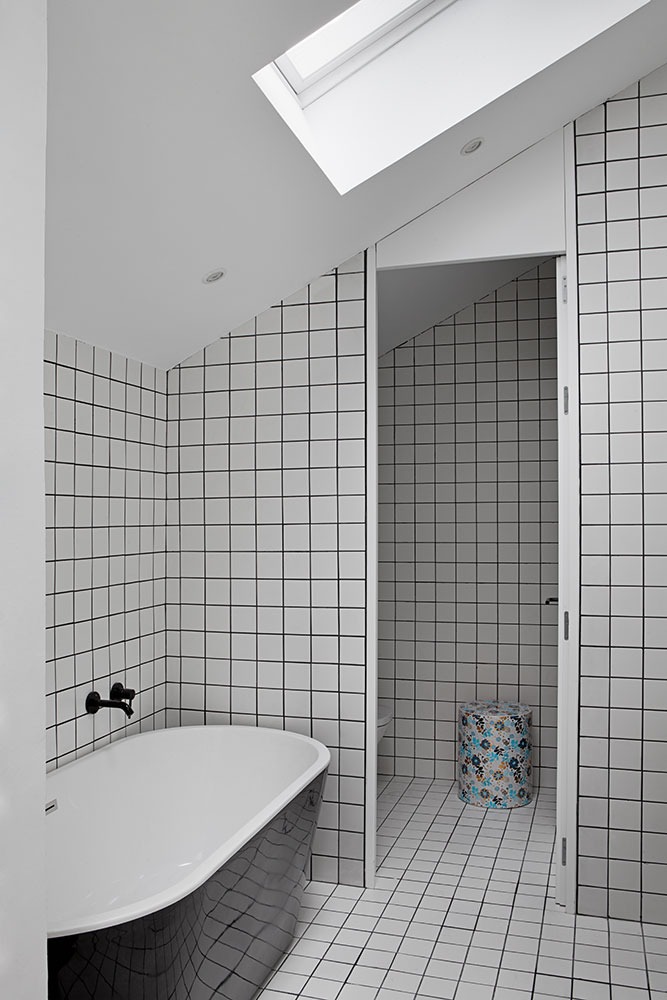
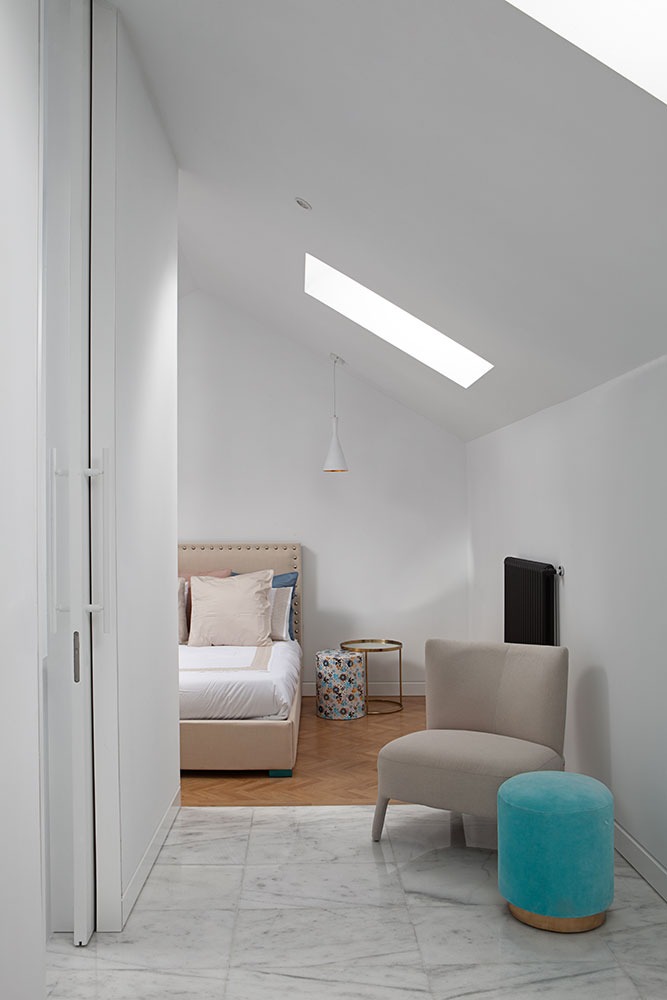
The fourth floor is a low deck of considerable height where an en suite room that includes a bed area, fireplace area, dressing room, washbasin area with free bath and shower area with toilet.
The house has a garden of access of 35m2 landscaped.
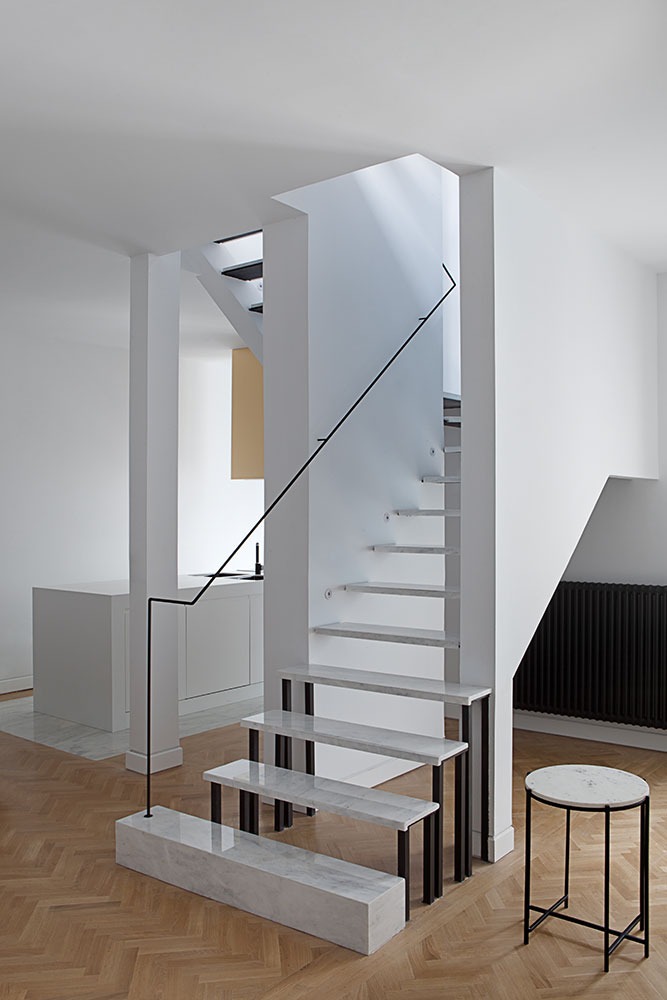
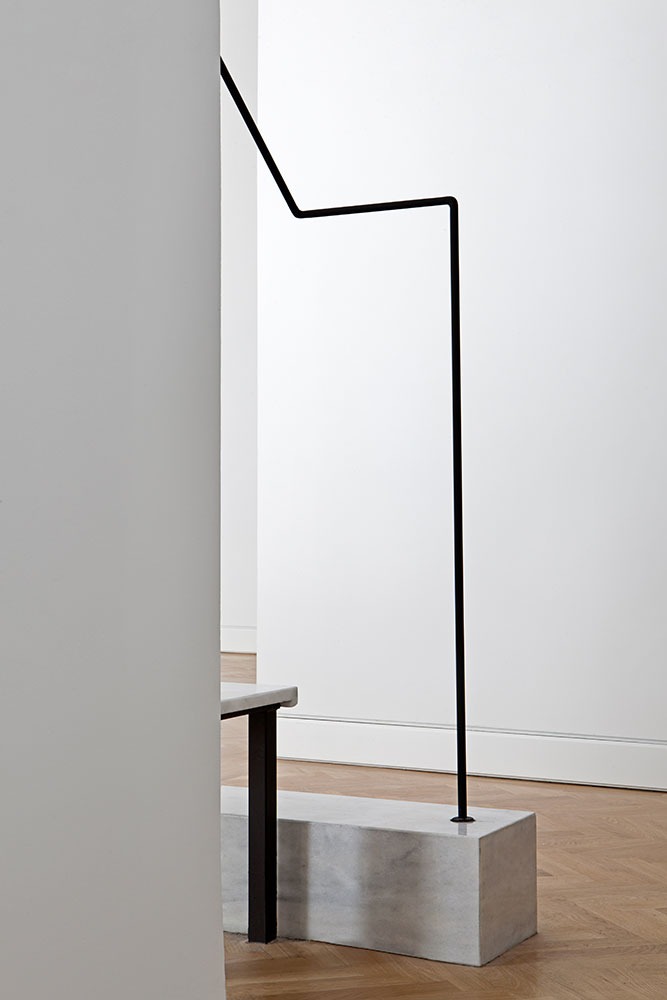
The floors of the house are of solid oak parquet placed in spike and white marble like the staircase. The house has a gas boiler, water storage tank and thermal panels.
The house has just been completed and will be delivered completely furnished. Both the decoration and interior design project and the architectural one have been developed by a Spanish architecture and interior design studio.
PF PREMIUM HOMES
We are Premium
Hogares premium y asesoramiento personalizado